Matunuck Shingle
Matunuck, Rhode Island
Project Details:
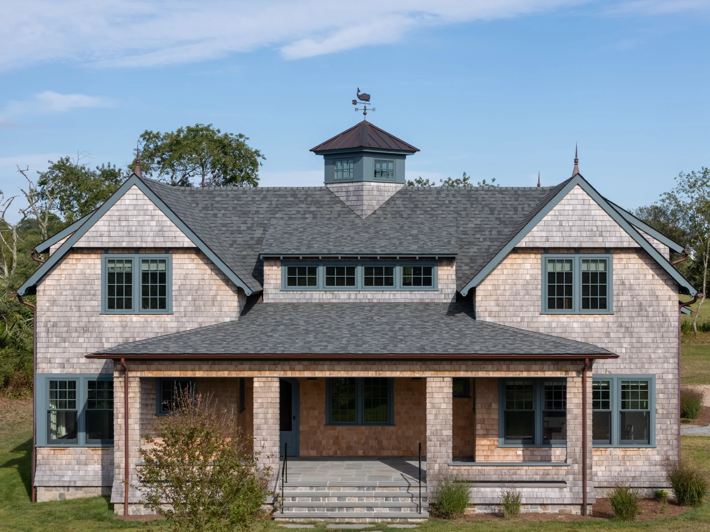
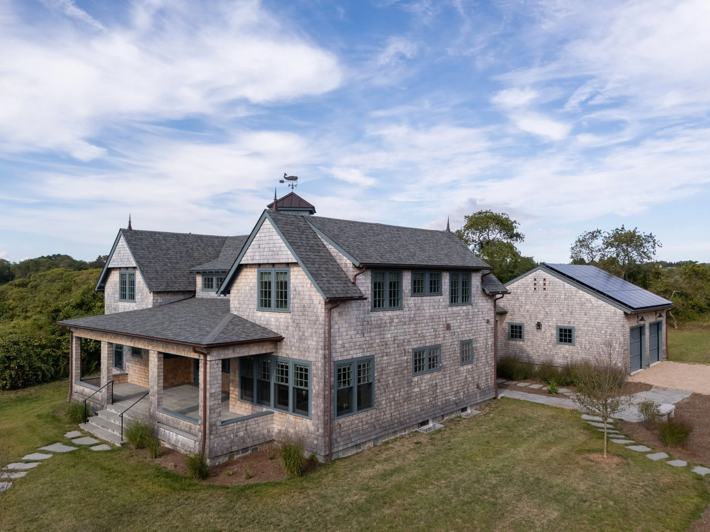
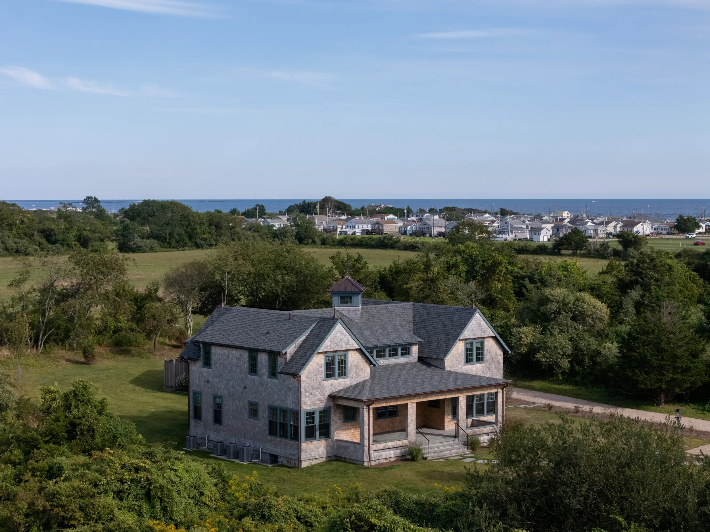
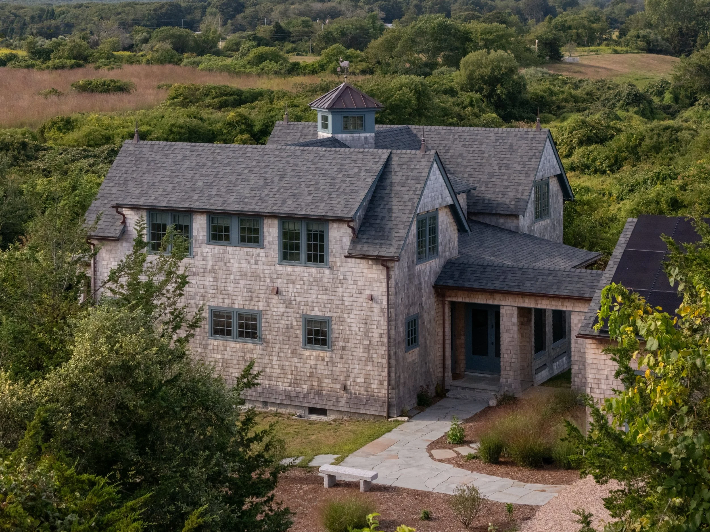
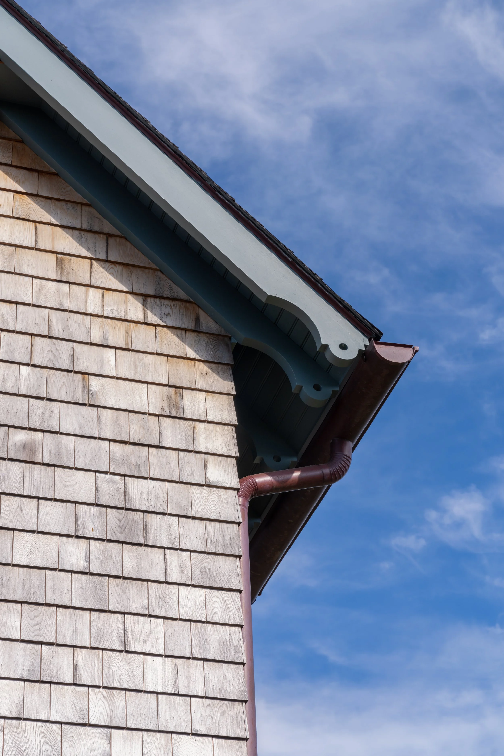
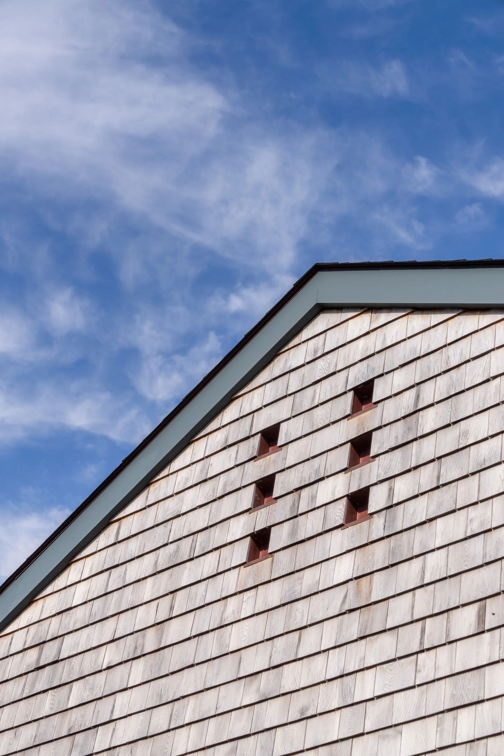
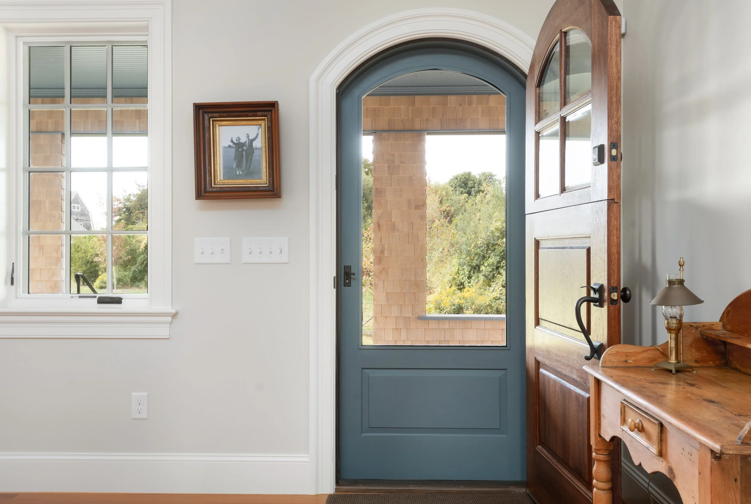
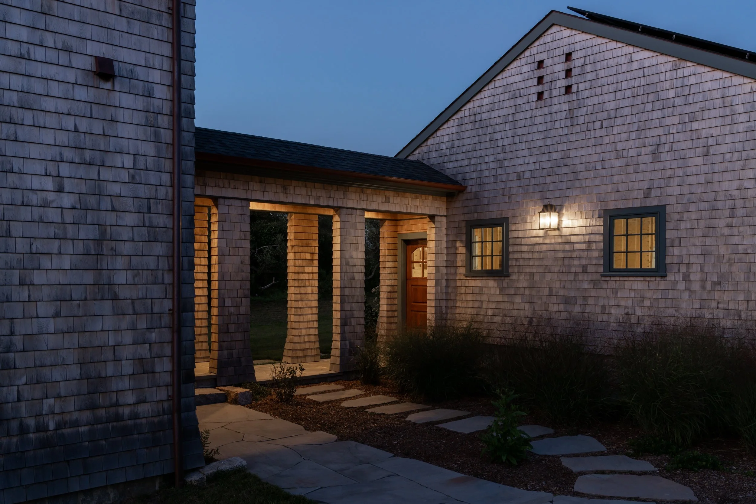
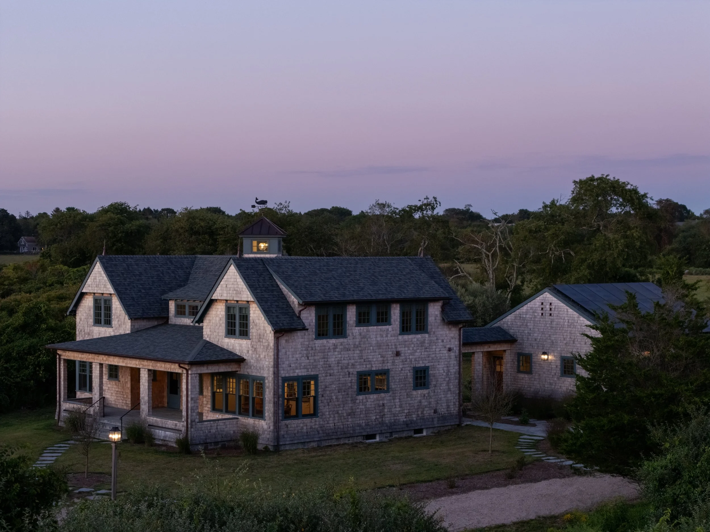
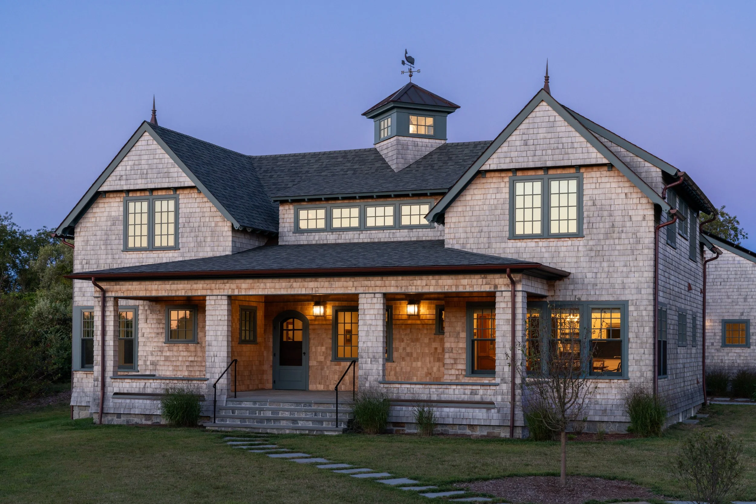
This residence combines a collection of distinctive architectural forms to create a home that feels both timeless and deeply connected to its surroundings. Multiple gabled rooflines, cedar shingle siding, generous covered porches, and a central cupola give the exterior a strong sense of character.
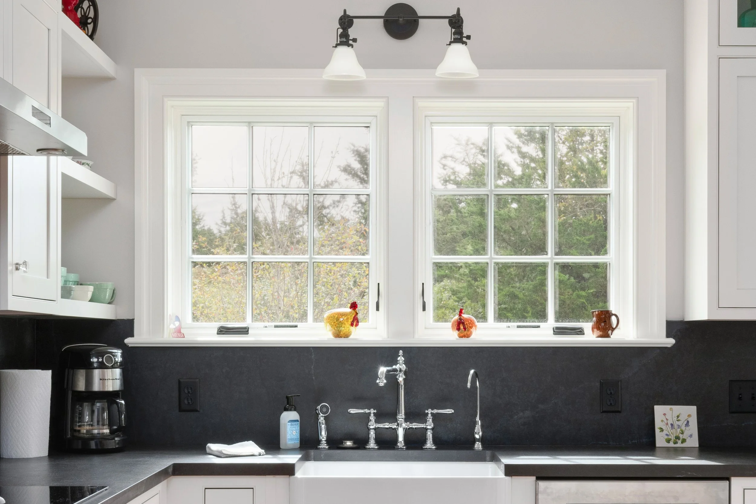
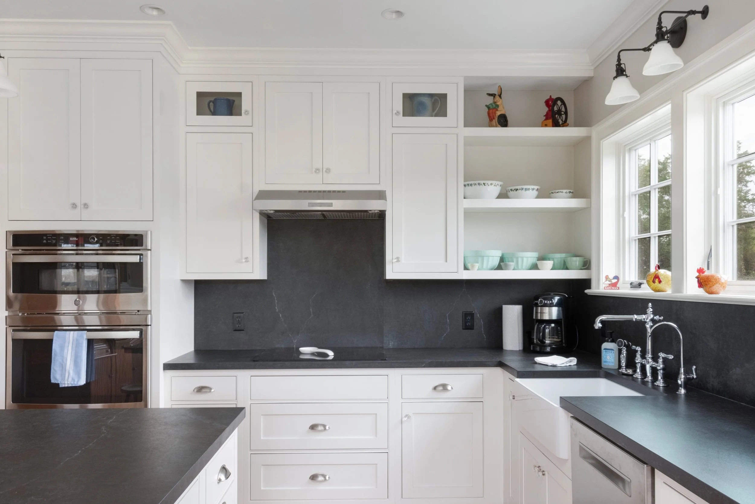
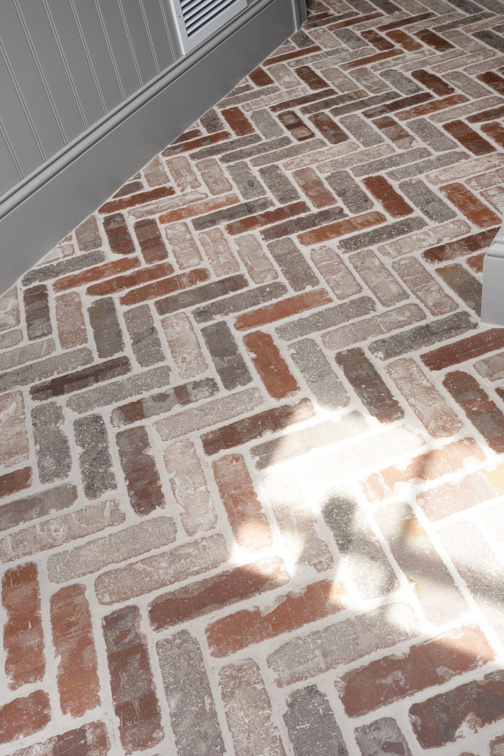
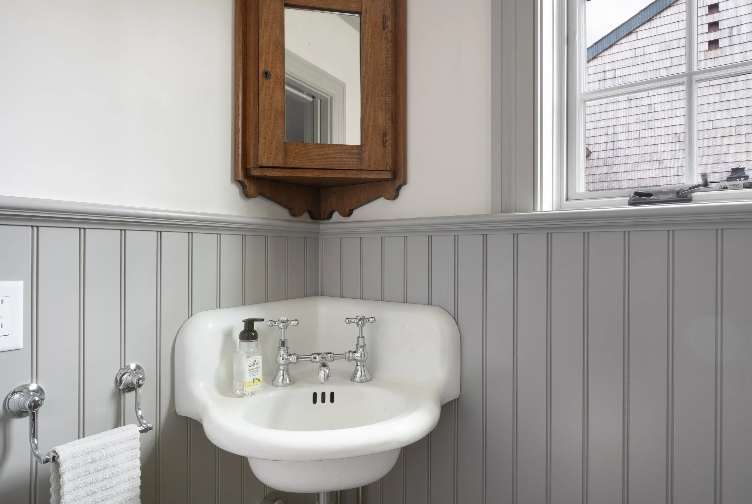
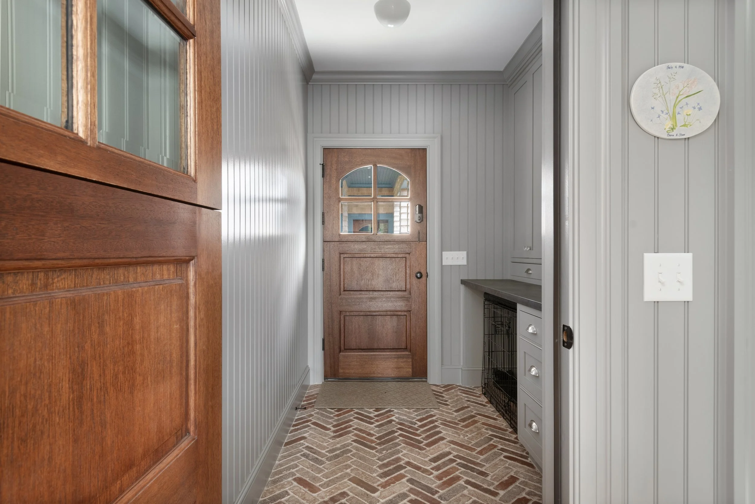
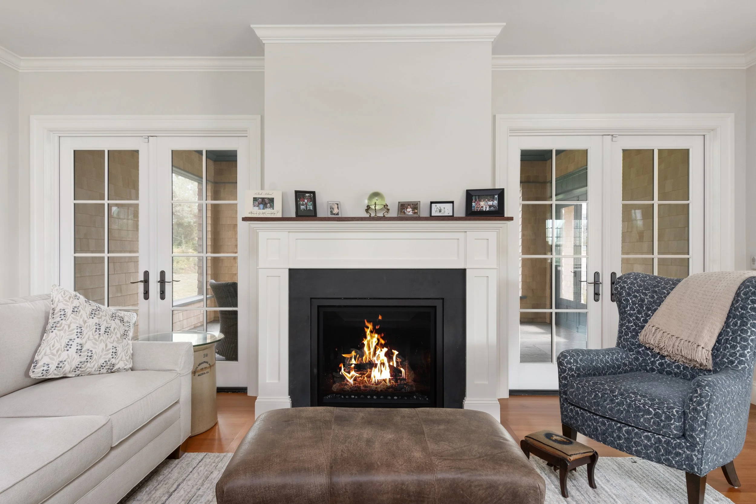
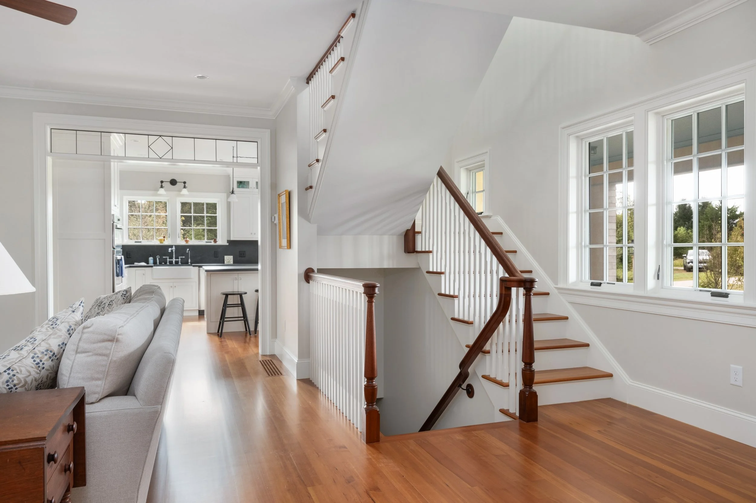
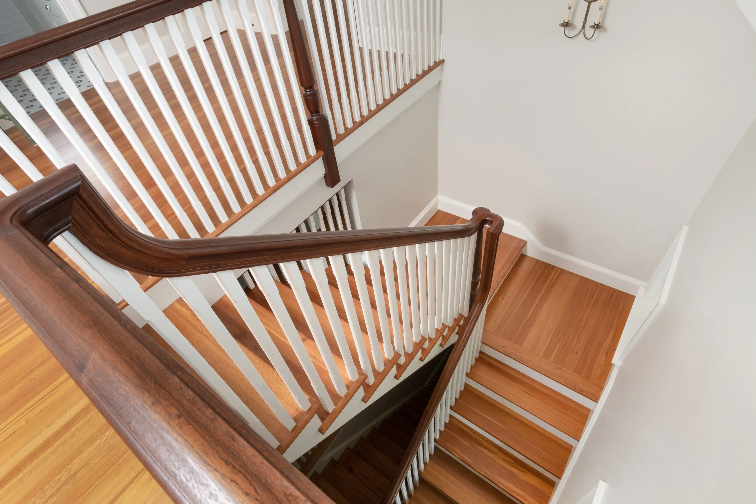
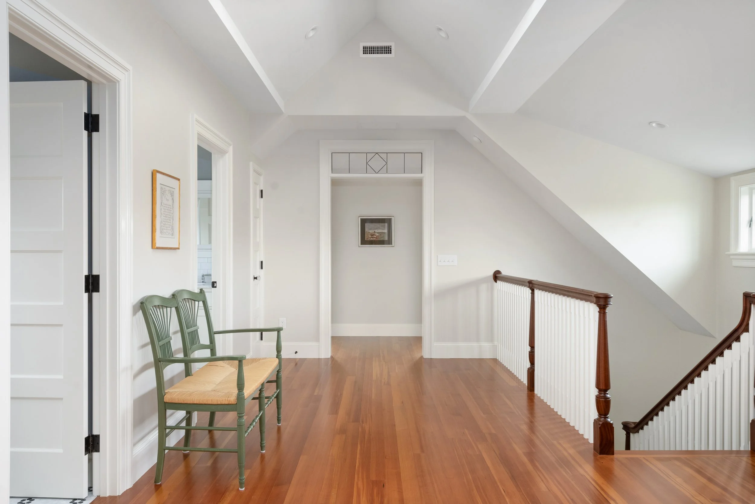
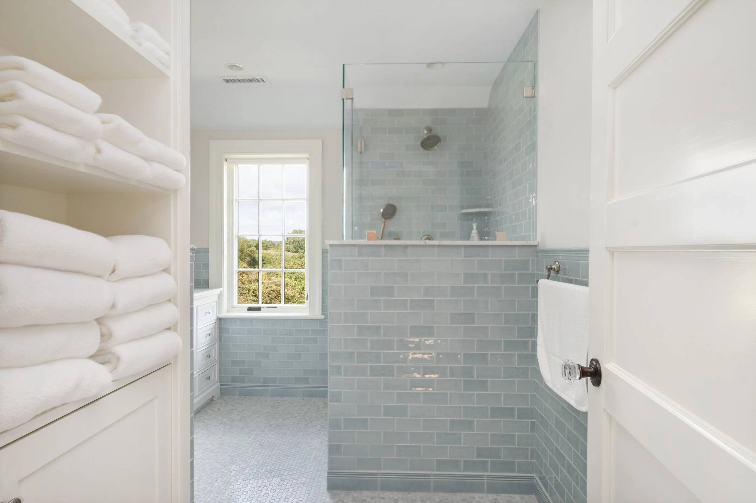
Inside, bright white millwork and paneled walls create a relaxed and refined backdrop for warm natural wood accents and traditional furnishings. The home features carefully considered built-ins, custom leaded glass transoms, and a central fireplace that anchors the main living space. Throughout, the interiors balance traditional craftsmanship with a clean, understated aesthetic, creating spaces that feel comfortable, welcoming, and enduring.
The result is a thoughtfully crafted residence that celebrates classic New England architecture while providing the warmth, functionality, and livability of a contemporary family home.
Type: New Construction
Builder: Stephen Sullivan, Inc.
Interior Designer: Balanced Interiors
Landscape Architect: Matunuck Design Group
Living Space: 3,800 SF
Year: 2023